
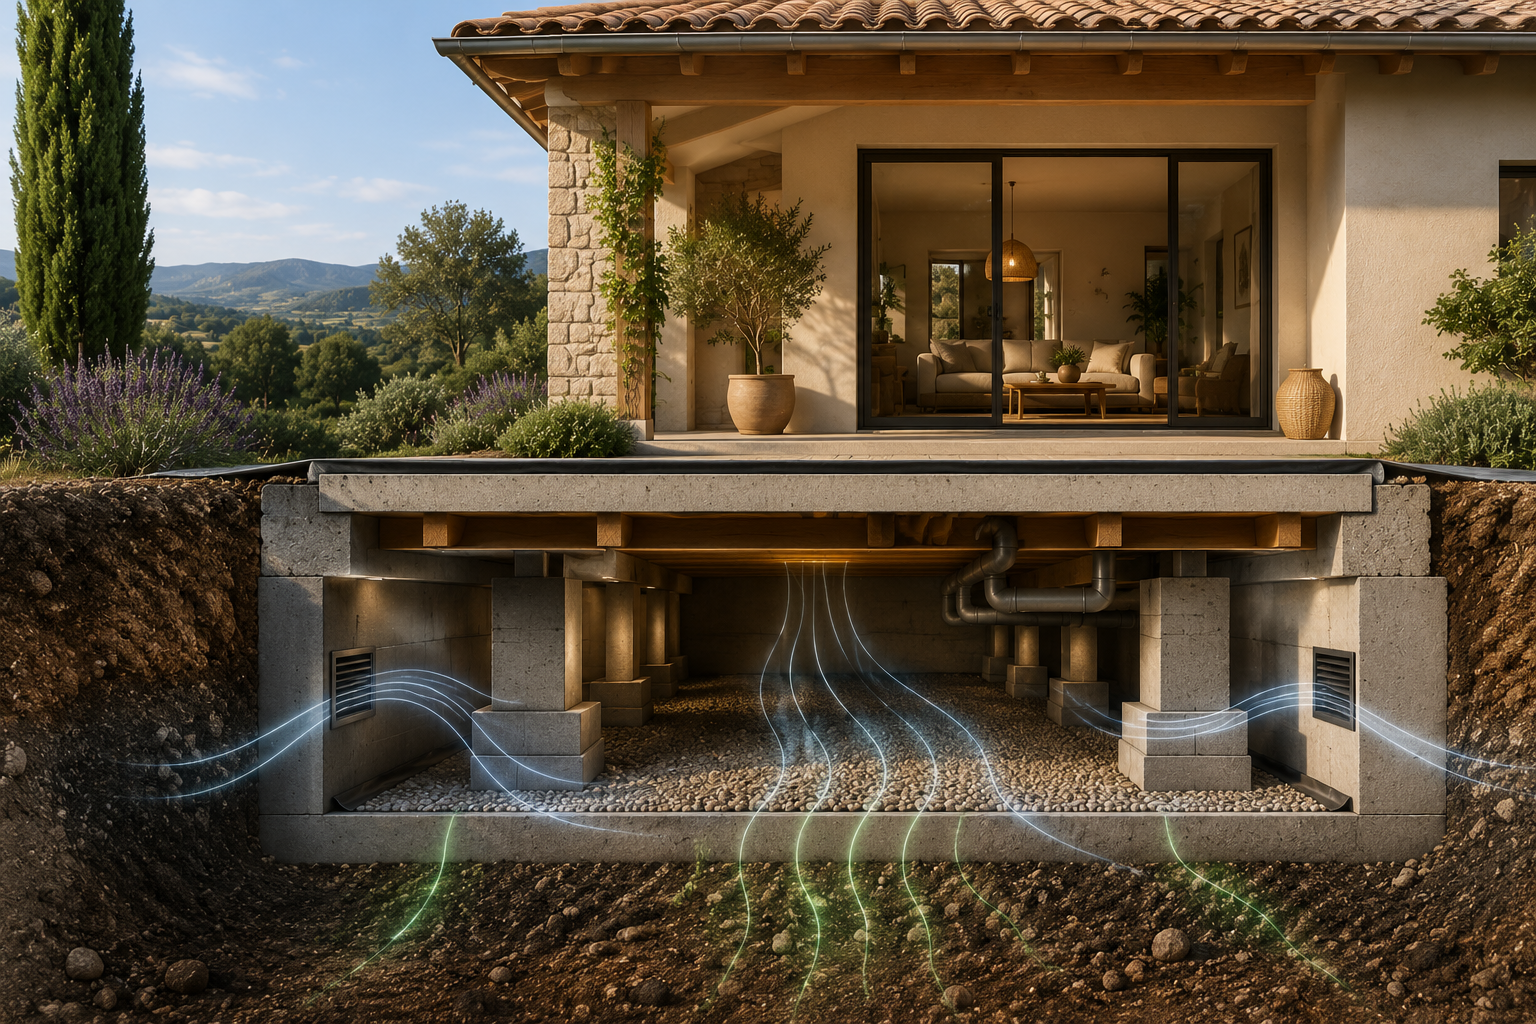
The crawl space is the gap left between the natural ground and the lowest floor of a house. You never see it, you almost never go down into it, and it rarely comes up during a viewing. Yet it is one of the few parts of a building where an old defect can be read easily, and where the cost of putting it right differs enormously depending on whether you saw it before or after buying.
What a crawl space is for
It does three things. It lifts the floor away from damp ground and cuts off rising damp. It ventilates the underside of the floor, which protects any structural timber. And it gives access to services, pipework and conduits, without having to break up a slab to reach them.
All three depend on one condition: that air moves through it. A sealed crawl space no longer protects anything, it traps. Almost every problem we come across starts there.
Ventilation decides everything else
The usual rule calls for openings distributed across at least two opposite elevations, so that air sweeps through rather than merely entering by one hole. On older houses these openings usually exist but have been blocked over time: by a re-rendered wall, by a terrace added later, by made-up ground that raised the level outside, or deliberately, to keep rodents out.
This is the first thing to check, and it is checked from outside, by walking around the house. Count the vents, see whether they are clear, and whether the ground has buried them. A vent at ground level blocks with the first heavy rain.
Damp: what to look for
An access hatch and a torch are enough to see what matters. Look for standing water, even in puddles, and for tide marks on the sleeper walls that show seasonal flooding. Look for white efflorescence, a sign that water is passing through the masonry and leaving salts behind. Look at the ground itself: dry and dusty, or dark and compacted.
A cellar smell that rises into the living room whenever the house has been shut up for a few days is an indication in itself. It means air from the crawl space is reaching the rooms above, so the floor is not airtight and the low-level ventilation is not working.
The floor structure
In older buildings the lowest floor often rests on timber joists carried by sleeper walls. It is their ends, the parts built into the masonry, that fail first. Test them with your fist or a screwdriver: sound timber resists, decayed timber gives way.
In more recent construction, with concrete beams and blocks, the question takes a different form, but you still look at cracking in the load-bearing sleeper walls and at the condition of the bearings. A regular vertical crack is usually of no concern; a stepped crack following the joints deserves an opinion.
What it changes in the rooms above
A damp crawl space has measurable effects on the living floor. The floor stays cold, giving a discomfort that heating does not correct: you are warming the air, not the surface. Relative humidity rises, glued floor coverings lift, and walls stain at their base.
It also explains why a house can feel unpleasant without anyone being able to say why. Visitors sense it before they identify it, and it weighs on purchase decisions as much as on daily comfort.
What can be put right, and at what cost
Reopening blocked vents, clearing the ground in front of them, fitting rodent grilles: these are light works, and often the best value in the whole file. Redirecting rainwater so that it no longer discharges at the foot of the wall belongs to the same category.
Laying a vapour barrier over the ground, installing mechanical ventilation, or replacing decayed joists involve considerably larger sums. Which is exactly why the subject belongs before exchange of contracts: the same information does not carry the same value depending on when you obtain it.
How we read a property
We examine the sub-floor as part of our wider reading: how the house sits on its ground, natural drainage, the nature of the soil, and how all of that conditions the real comfort of the rooms above. That reading is set out in detail on the Harmonisation of spaces page.
It does not replace a structural survey, and we refer clients to a consulting engineer as soon as a doubt concerns stability. It serves another purpose: understanding, before deciding, what the building will bear and what it will not.
Six things to check
- Vents on at least two opposite elevations, clear and not buried.
- A usable access hatch, not sealed under a floor covering.
- No standing water and no tide marks on the sleeper walls.
- Sound structural timber where it is built into the masonry.
- Rainwater downpipes discharging well away from the base of the walls.
- No cellar smell in the rooms after the house has been shut for a few days.
Six checks, half an hour on site, and a torch. Little enough, set against what they prevent.